Get $2,198 Cash Back
4219 TAYLOR Court, Beamsville — listed at $879,000. Earn buyer cashback at closing. No catches, just more money in your pocket.
Imagine Living Here. Welcome to 4219 Taylor Court, where contemporary style meets the charm of Niagara wine country! Nestled in the sought-after Beamsville Bench, this beautifully updated raised bungalow offers 3+1 bedrooms, 2 bathrooms and over 2,000 sq. ft. of inviting living space. Step inside to a bright, open-concept main floor featuring a stylish kitchen with quartz countertops, a sparkling ceramic backsplash and new appliances. Sliding doors lead to a spacious deck with a gazebo and gas BBQ hookup — the perfect place for morning coffee, summer entertaining or simply enjoying the beautiful views. Your private backyard oasis awaits! Enjoy the saltwater inground pool with patterned concrete surround, featuring a new pool liner, salt generator and pump. Freshly painted and thoughtfully updated, this home is ready for you to move in and enjoy. The spacious lower level offers a generous living area, an additional bedroom, home gym, washroom, laundry and mudroom with garage access providing flexibility for family and guests. Curb appeal shines with classic wrought-iron fencing, year-round artificial grass, a double garage and a driveway accommodating up to six vehicles. Located in charming Beamsville, enjoy the best of Niagara living, with local shops, parks, restaurants, renowned wineries and scenic trails nearby. Imagine summer afternoons by the pool, evenings under the gazebo and a home that welcomes you in from the moment you arrive. Contemporary, inviting and ideally situated, this is a lifestyle worth discovering. Book your private showing today — you won't want to leave! (id:60164)
| Room | Level | Dimensions |
|---|---|---|
| Laundry room | Lower level | 11'10'' x 11'3'' |
| 3pc Bathroom | Lower level | 7'5'' x 9'0'' |
| Bedroom | Lower level | 11'3'' x 15'1'' |
| Exercise room | Lower level | 12'0'' x 18'8'' |
| Family room | Lower level | 14'2'' x 18'4'' |
| Bedroom | Main level | 8'5'' x 11'10'' |
| Bedroom | Main level | 8'3'' x 11'10'' |
| Primary Bedroom | Main level | 11'10'' x 15'9'' |
| 4pc Bathroom | Main level | 5'5'' x 11'10'' |
| Dining room | Main level | 4'7'' x 12'3'' |
| Living room | Main level | 10'10'' x 11'11'' |
| Kitchen | Main level | 11'10'' x 14'4'' |
Does it have a basement, and is it finished?+
Yes — Finished, Full. A finished basement adds meaningful living space beyond the listed square footage.
Is 4219 TAYLOR Court a good fit for a growing family?+
With 4 bedrooms and 2 bathrooms (2077 sq ft), there's room for kids plus a guest room or home office.
Is there air conditioning?+
Yes — central air conditioning cooling is in place.
What's the parking situation?+
This property includes 8 spaces — Attached Garage.
What are the ongoing costs beyond the mortgage?+
Budget for annual property taxes of $6,693, heating is natural gas. Always verify the latest figures with your agent before making an offer — these change yearly.
How is the home heated? Is it efficient?+
Heating is natural gas. Gas heating is generally the most cost-efficient option in Ontario winters.
Ask About This Property
Nearby Places
Searching nearby places…
Similar listings


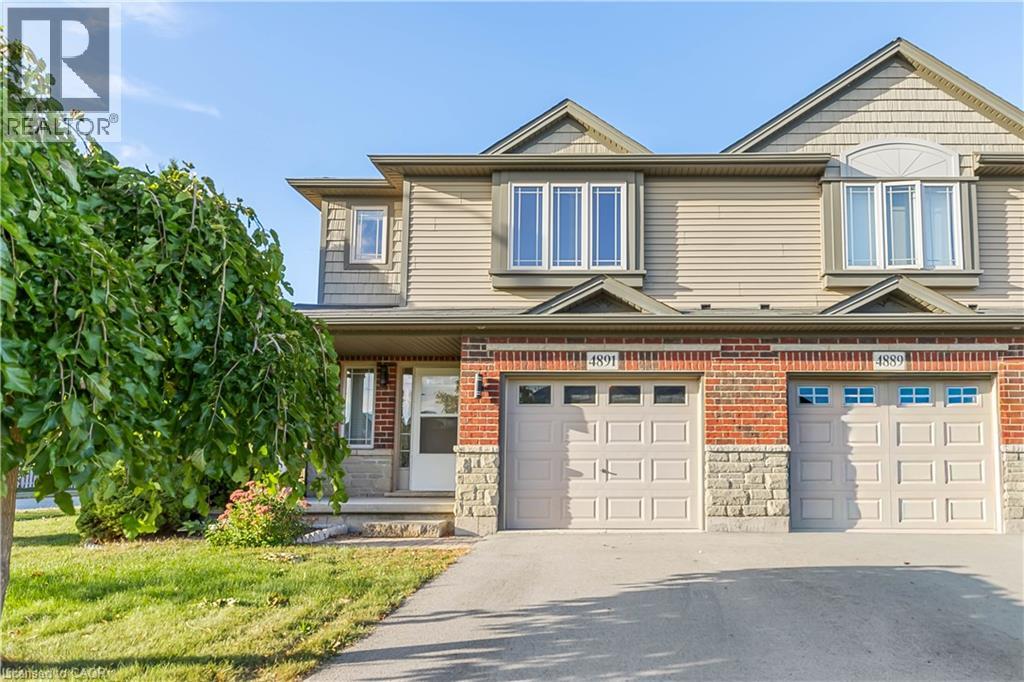
 For Sale42 days19
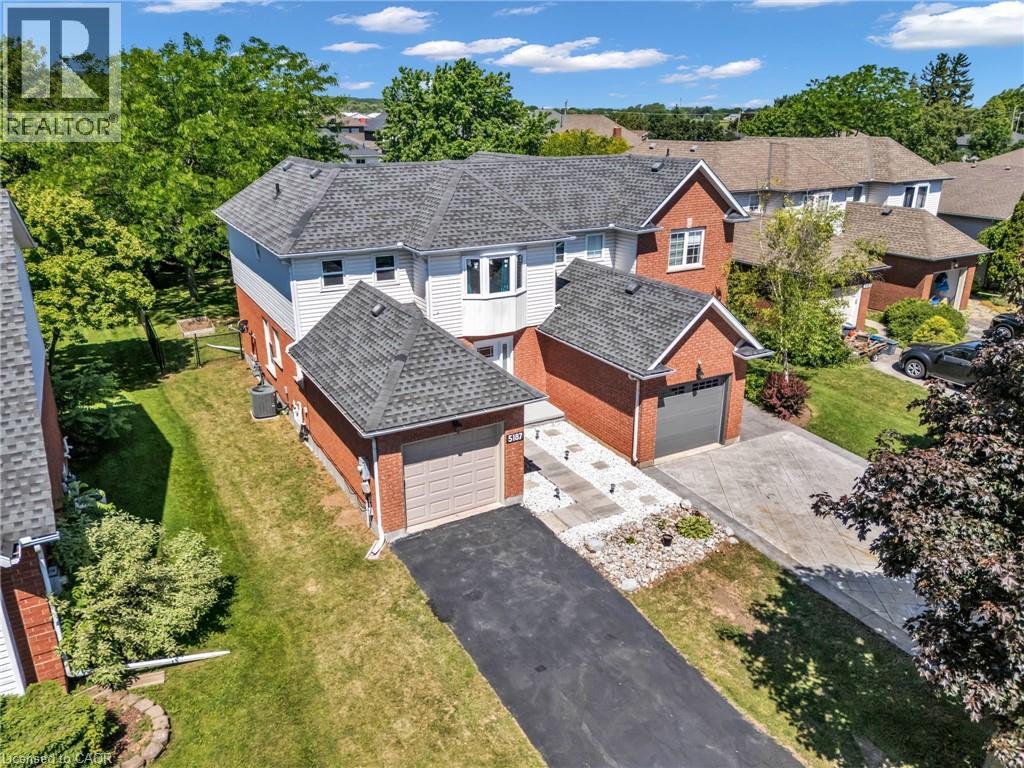
 For Sale8 days10
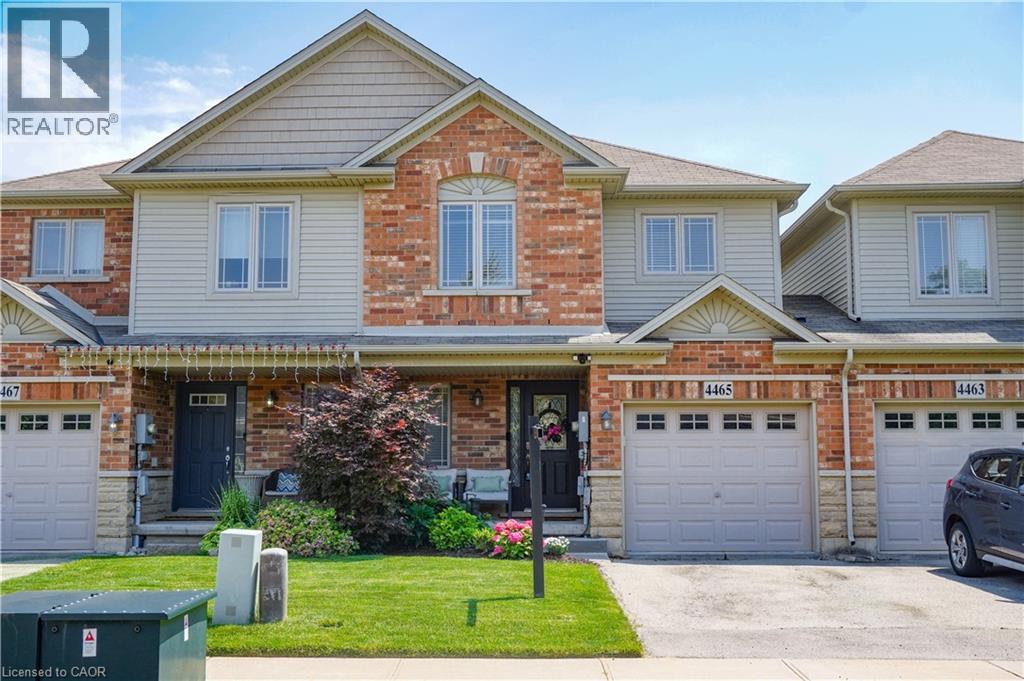
 For Sale62 days29
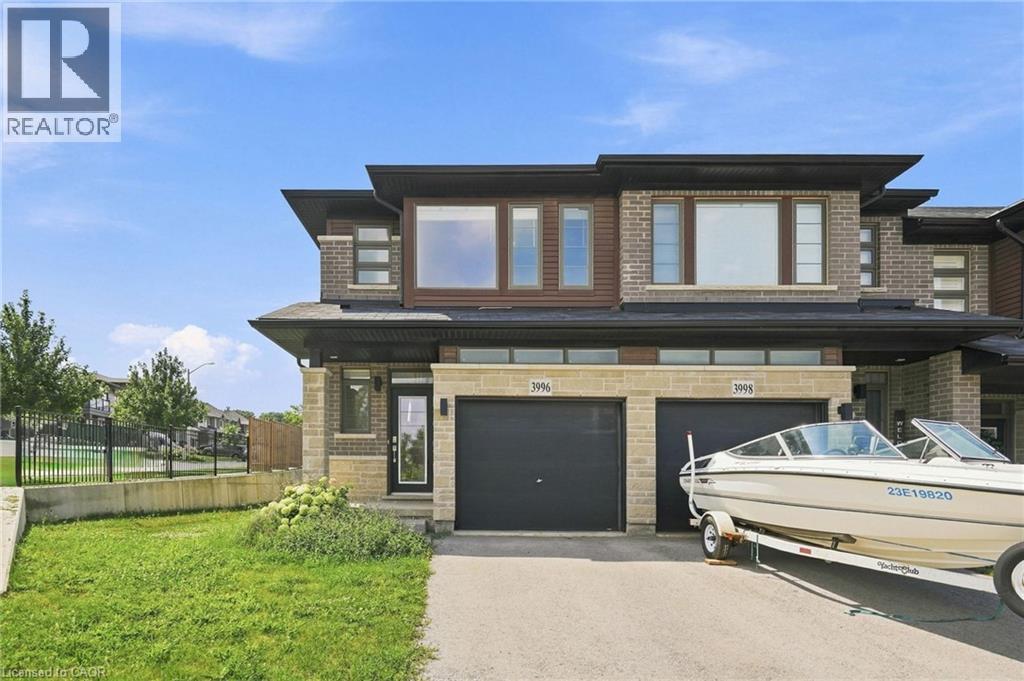
 For Sale4 days10

The listing data above is provided under copyright by the Canadian Real Estate Association. While the information is considered reliable, its accuracy is not guaranteed by the Canadian Real Estate Association or getsetsold.ca. Neither getsetsold.ca nor its affiliates make any representations or warranties, express or implied, regarding the accuracy or completeness of the information presented here.